Tea on the balcony before the city wakes.
Every living room opens to its own balcony, facing East–West so the first light comes in without the afternoon heat. Cross-ventilated, so the fan stays off till noon.
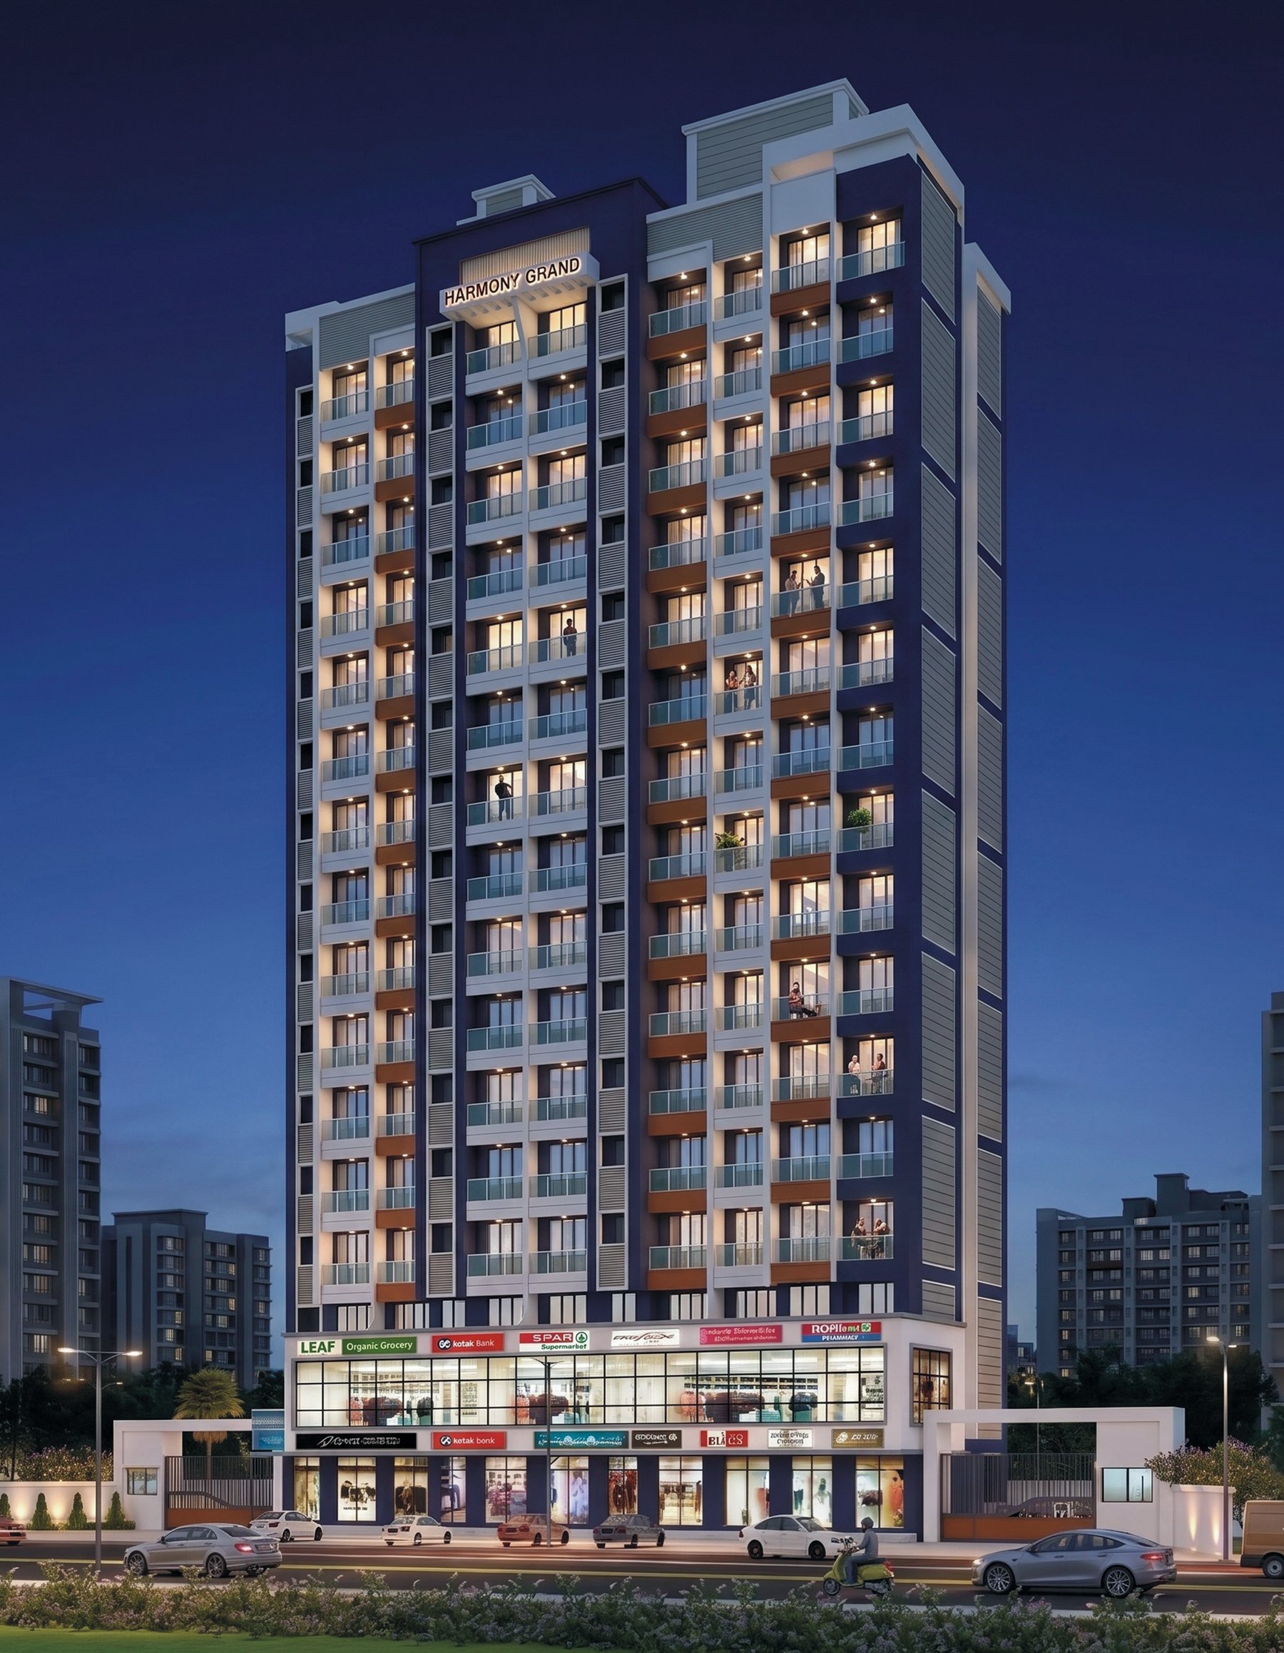
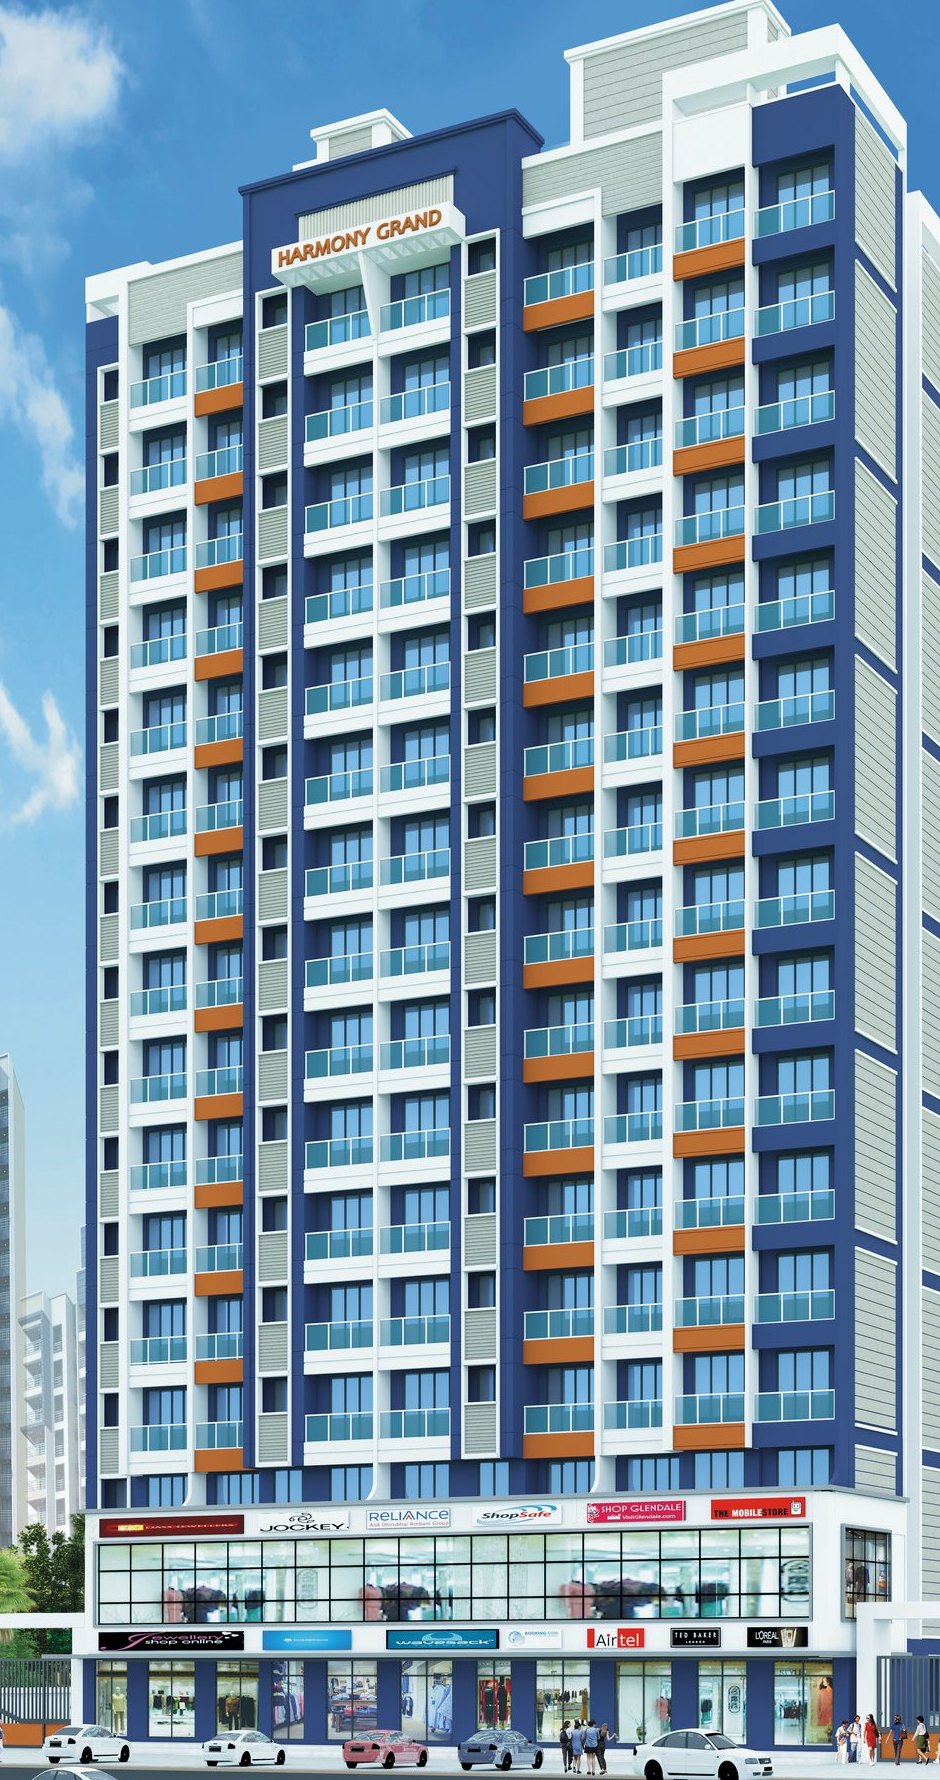
1 & 2 BHK luxurious residences in a G+15 landmark — rooftop amenities, Vastu-planned homes, and Virar Station four minutes away.
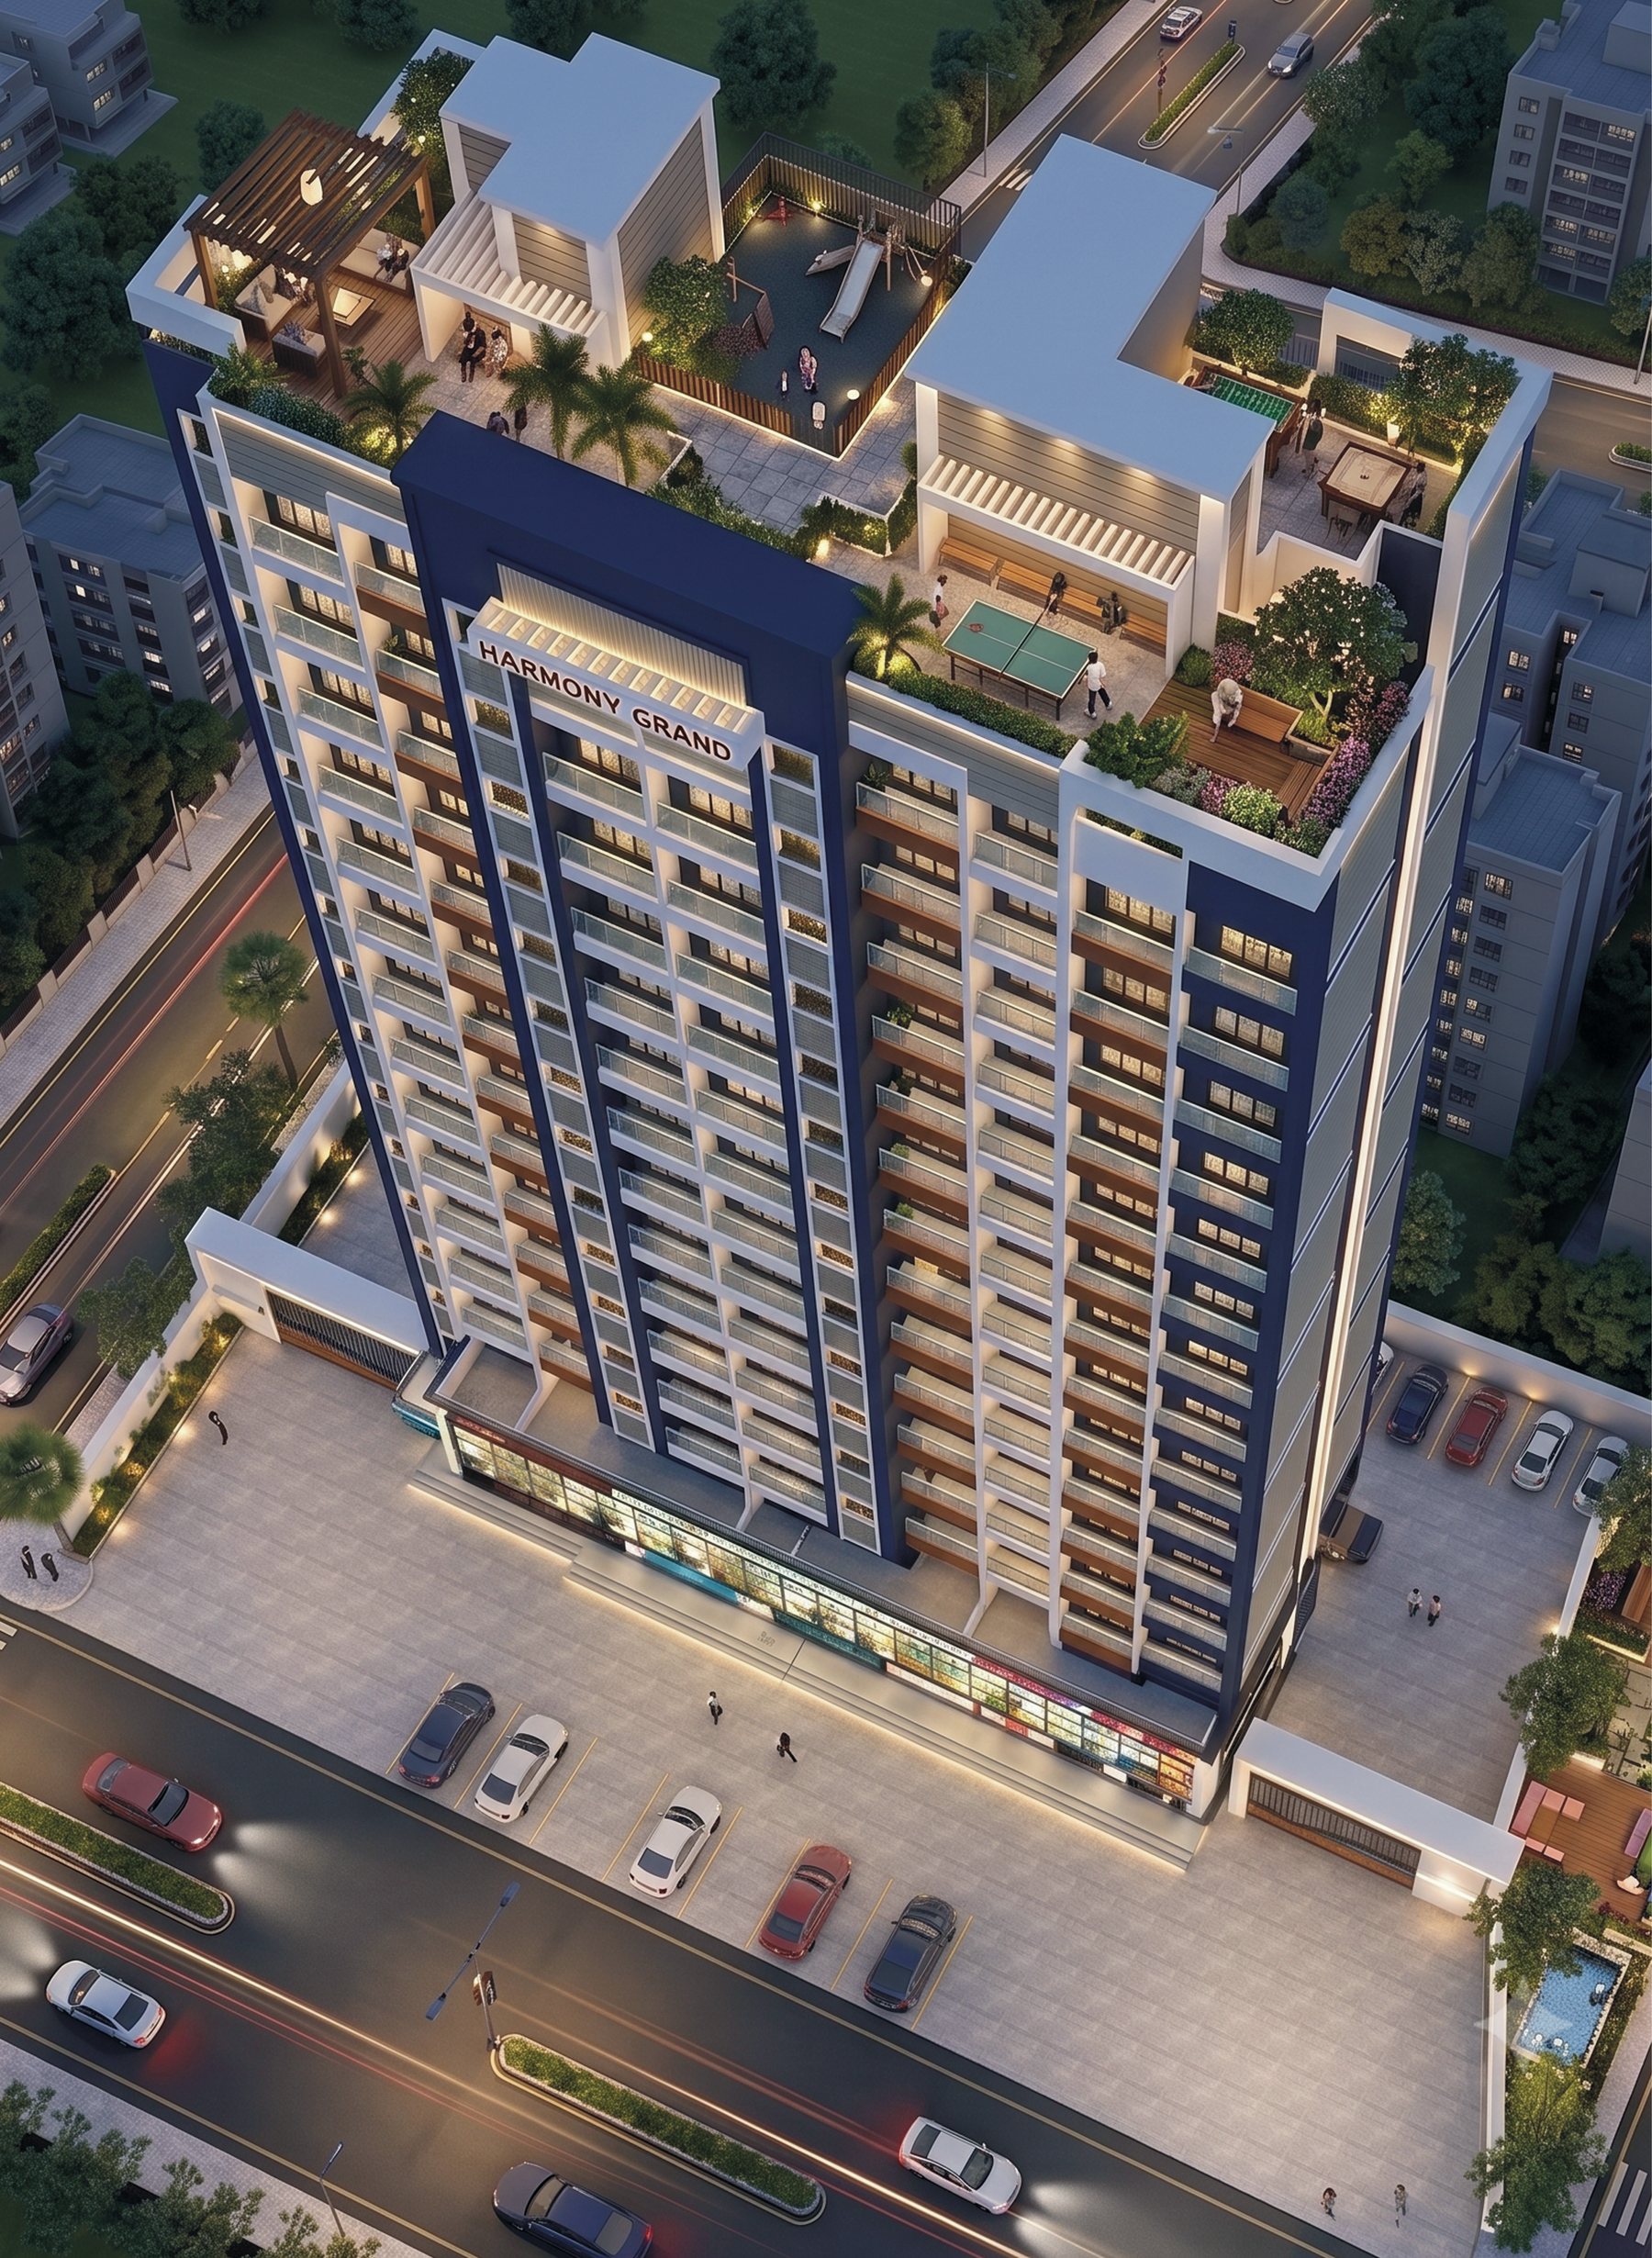
Harmony Grand rises G+15 storeys over Naringi Bypass Road — a landmark of Virar East with homes planned around light, breeze and family life, and a rooftop that turns every evening into an occasion.
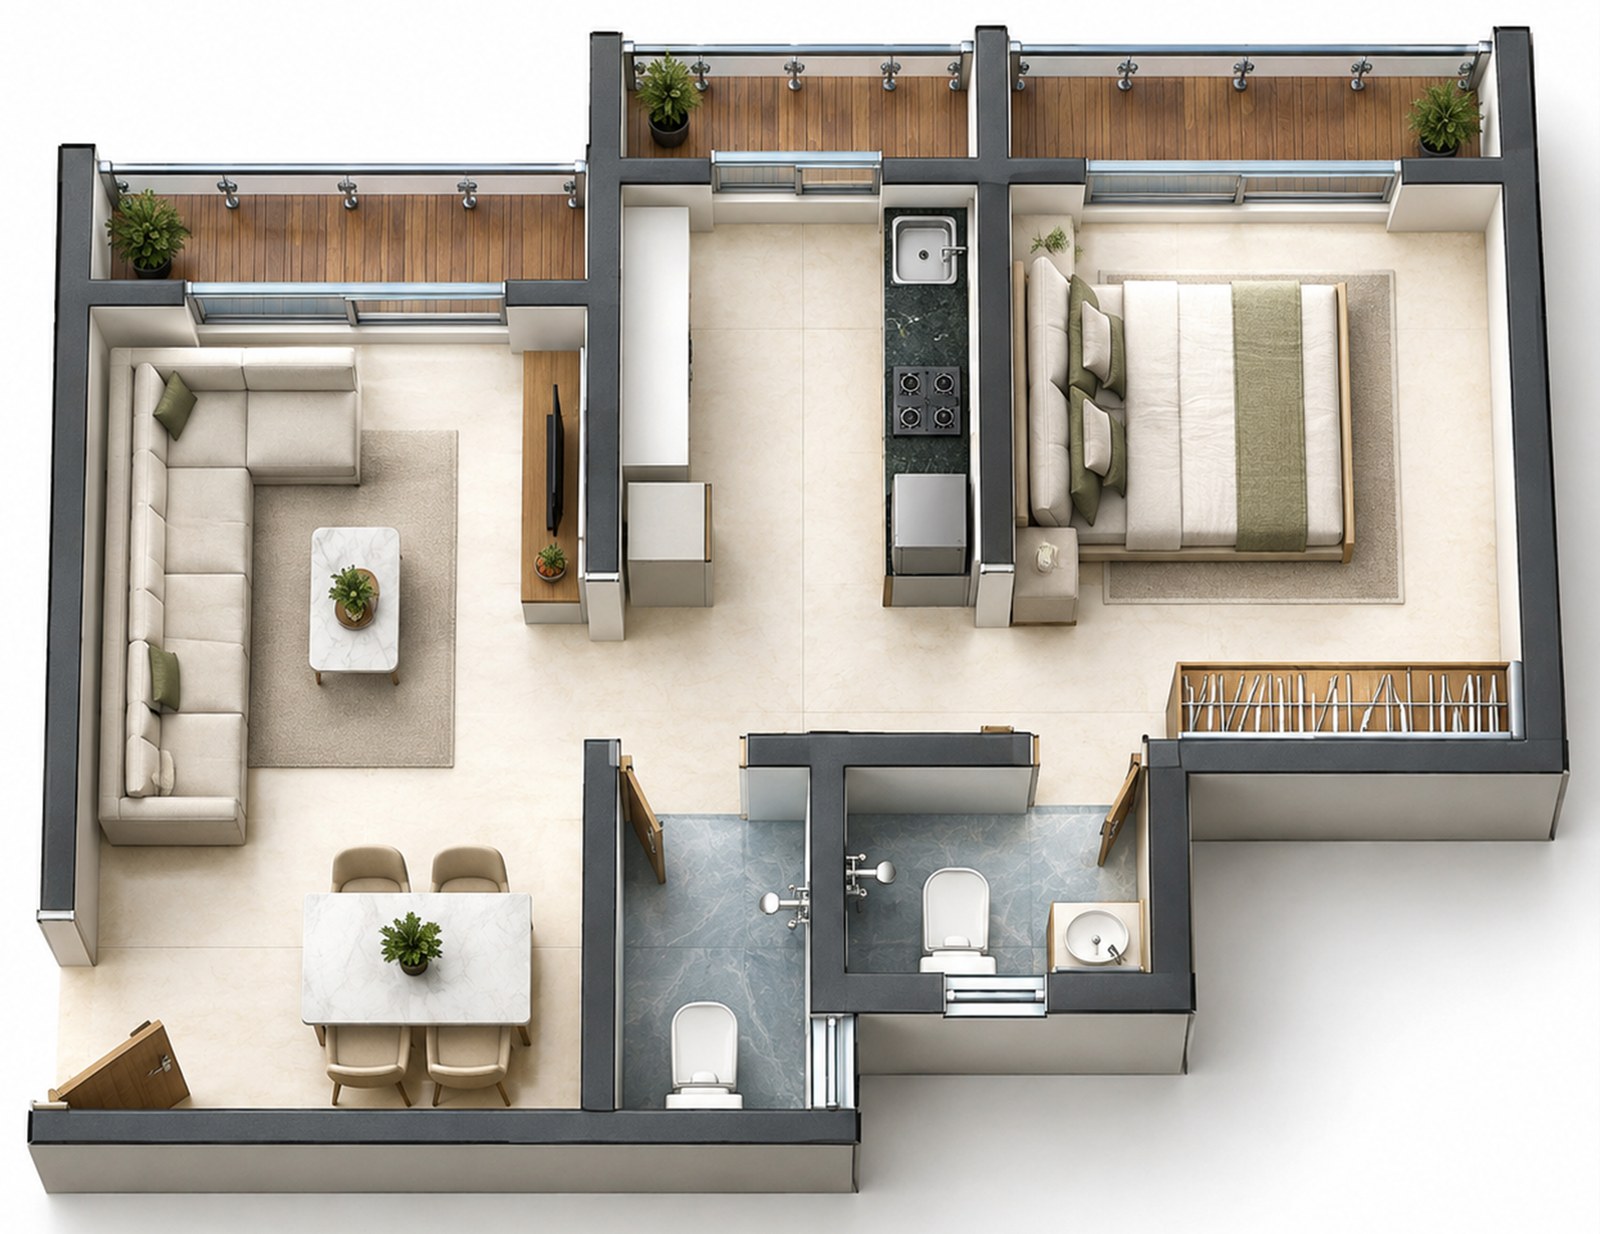
Homes at Harmony Grand are planned so that indoor comfort comes from design — not from size alone.
Every inch of rooms and passages is used efficiently for maximum space utilisation.
Wardrobe and dresser spaces, shoe-rack niche in the lobby, multiple furniture layouts.
Larger windows create a well-lit ambience through the day.
Openings placed for maximum air flow and better indoor air quality.
Tap a floor on the tower to see the six homes on it, how high you'll live, and what you'll see from the balcony.
 Not to scale · F.B. = balcony
Two lifts, two staircases and East–West facing entrances on every floor. Unit numbers ① – ⑥ match the selector above.
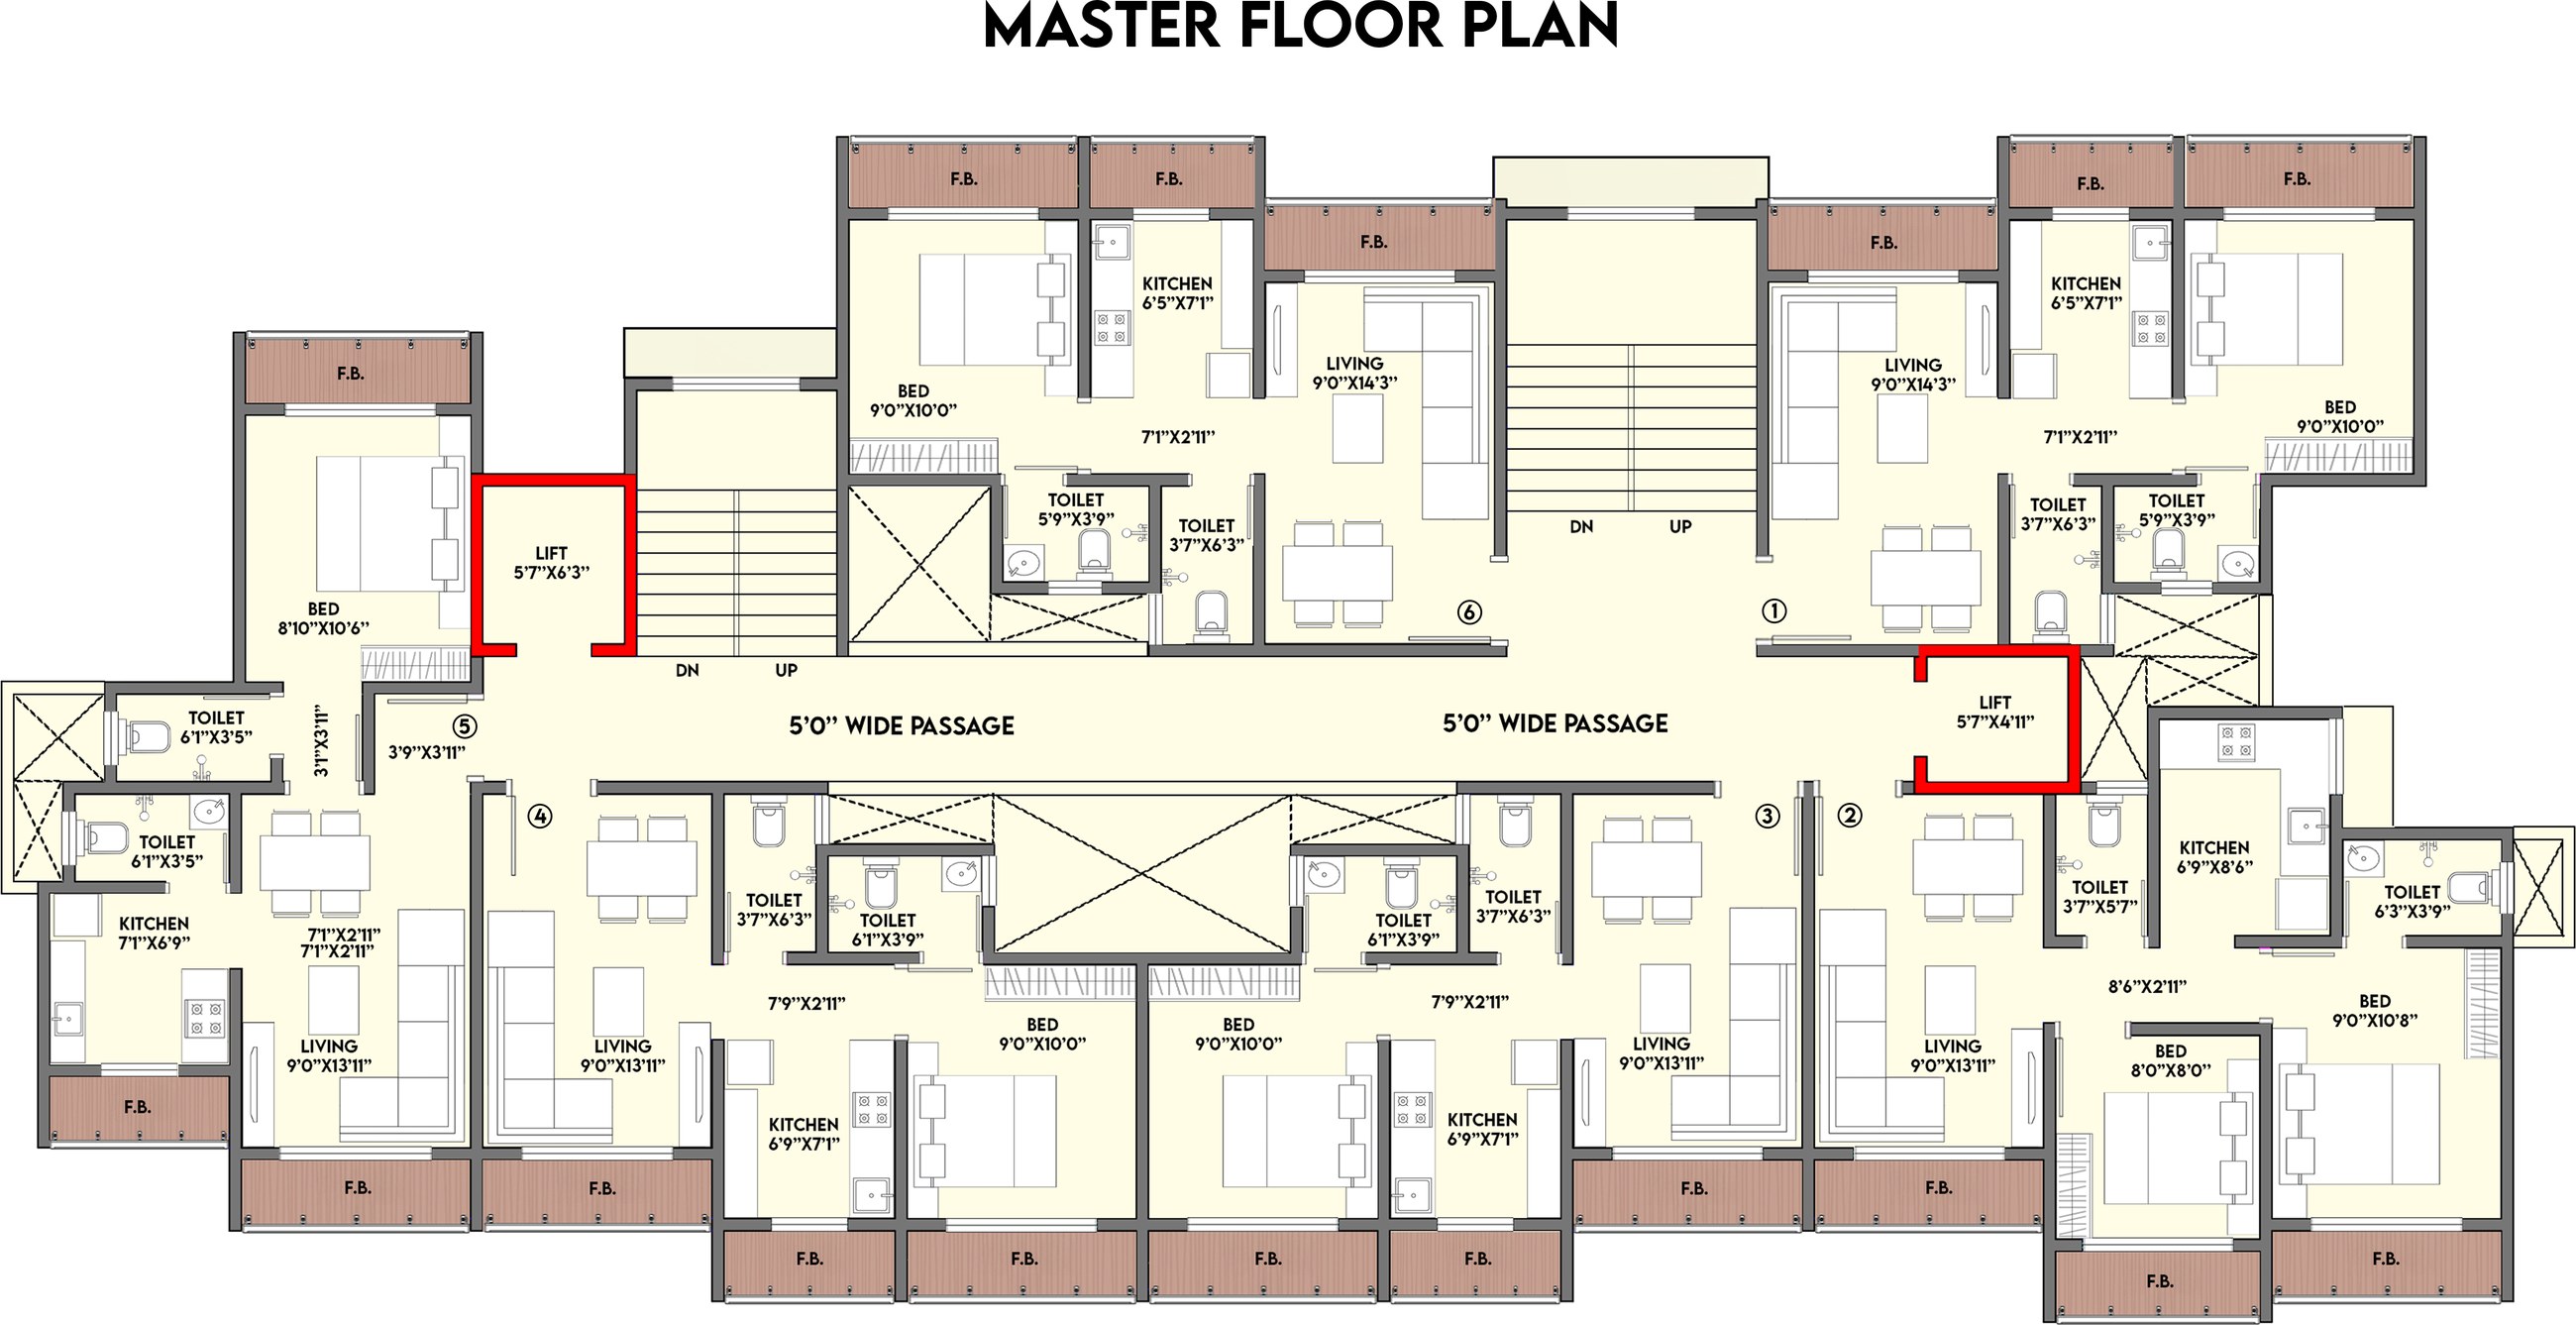 Typical floor · not to scale
Structural differentiators that optimise every part of your home — planned before the first brick, not after you move in.
Living rooms that open to private balconies. Modular kitchens with a view. Bedrooms where the sunrise is the alarm.
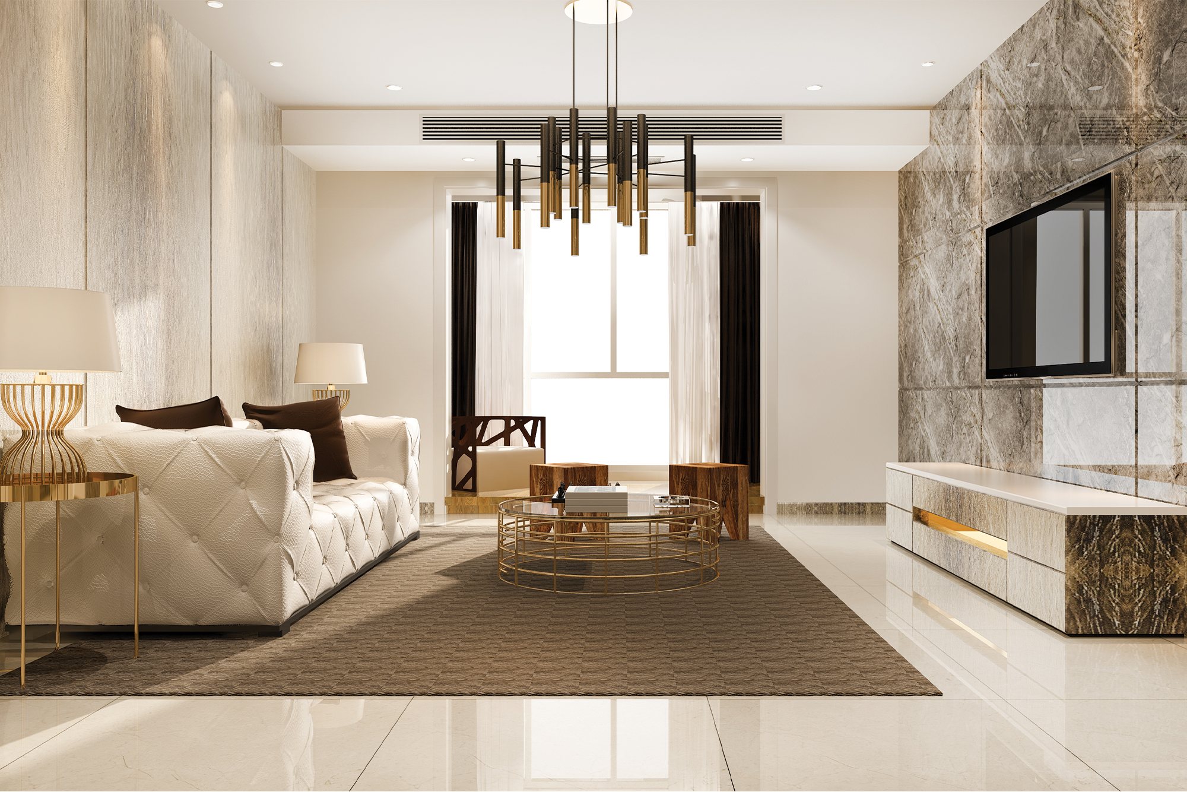
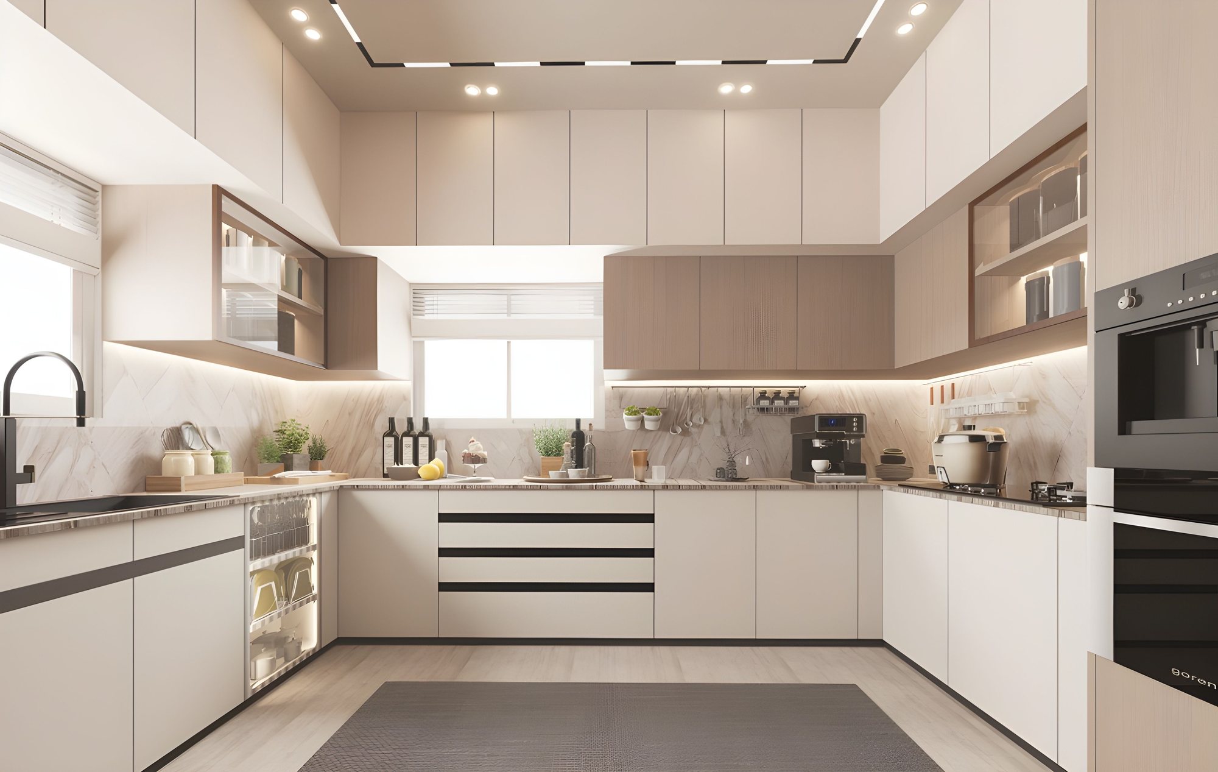
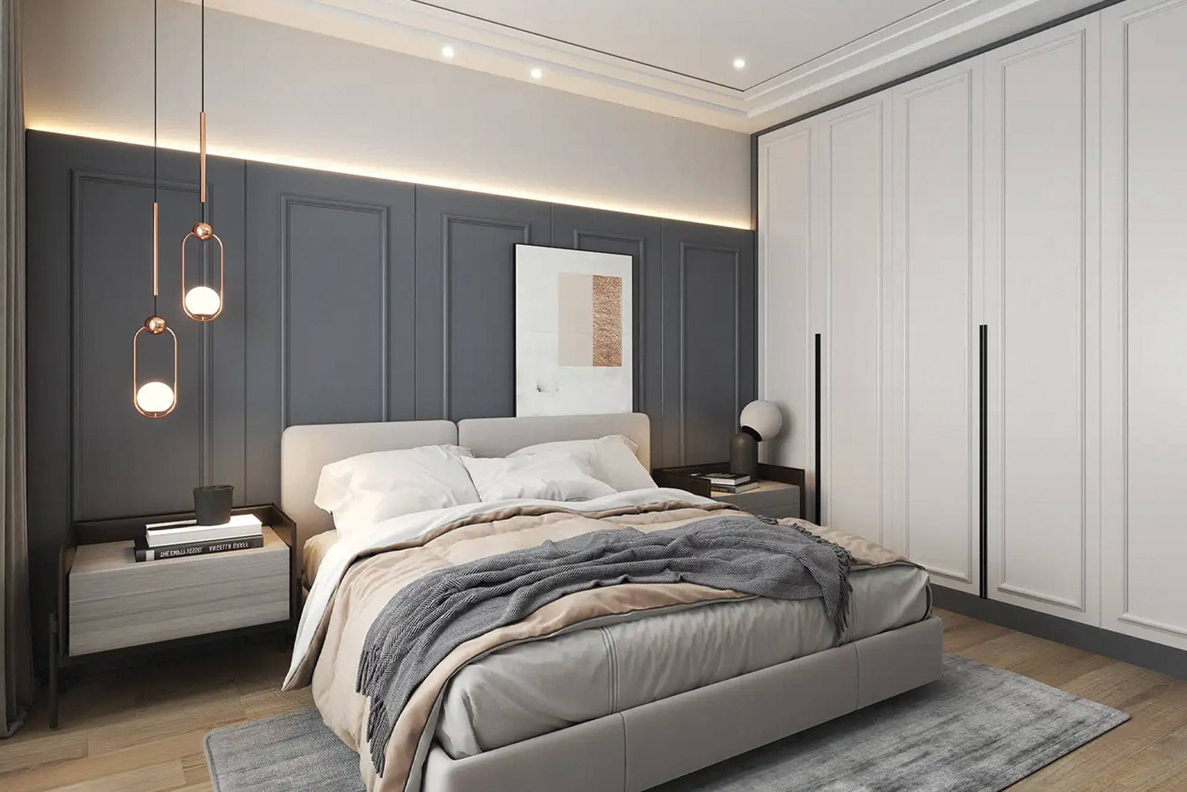
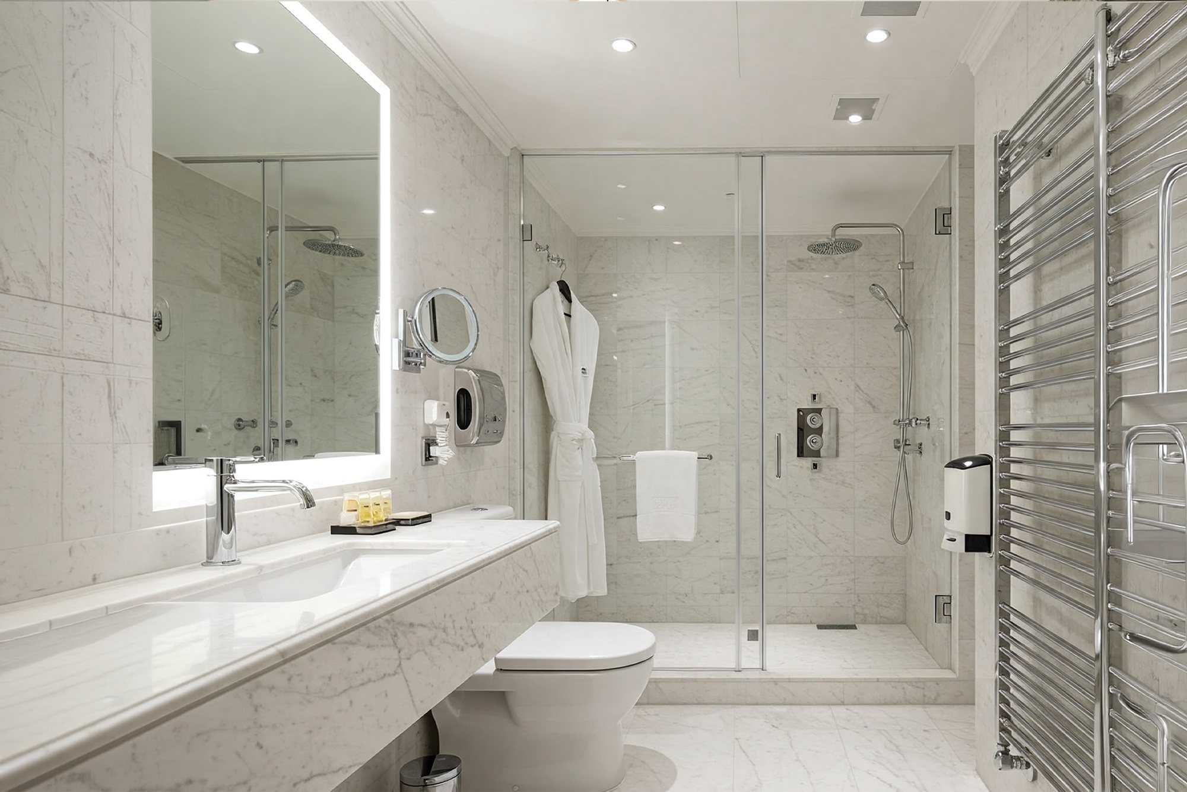
*Artistic impressions. Furniture and fittings shown are indicative.
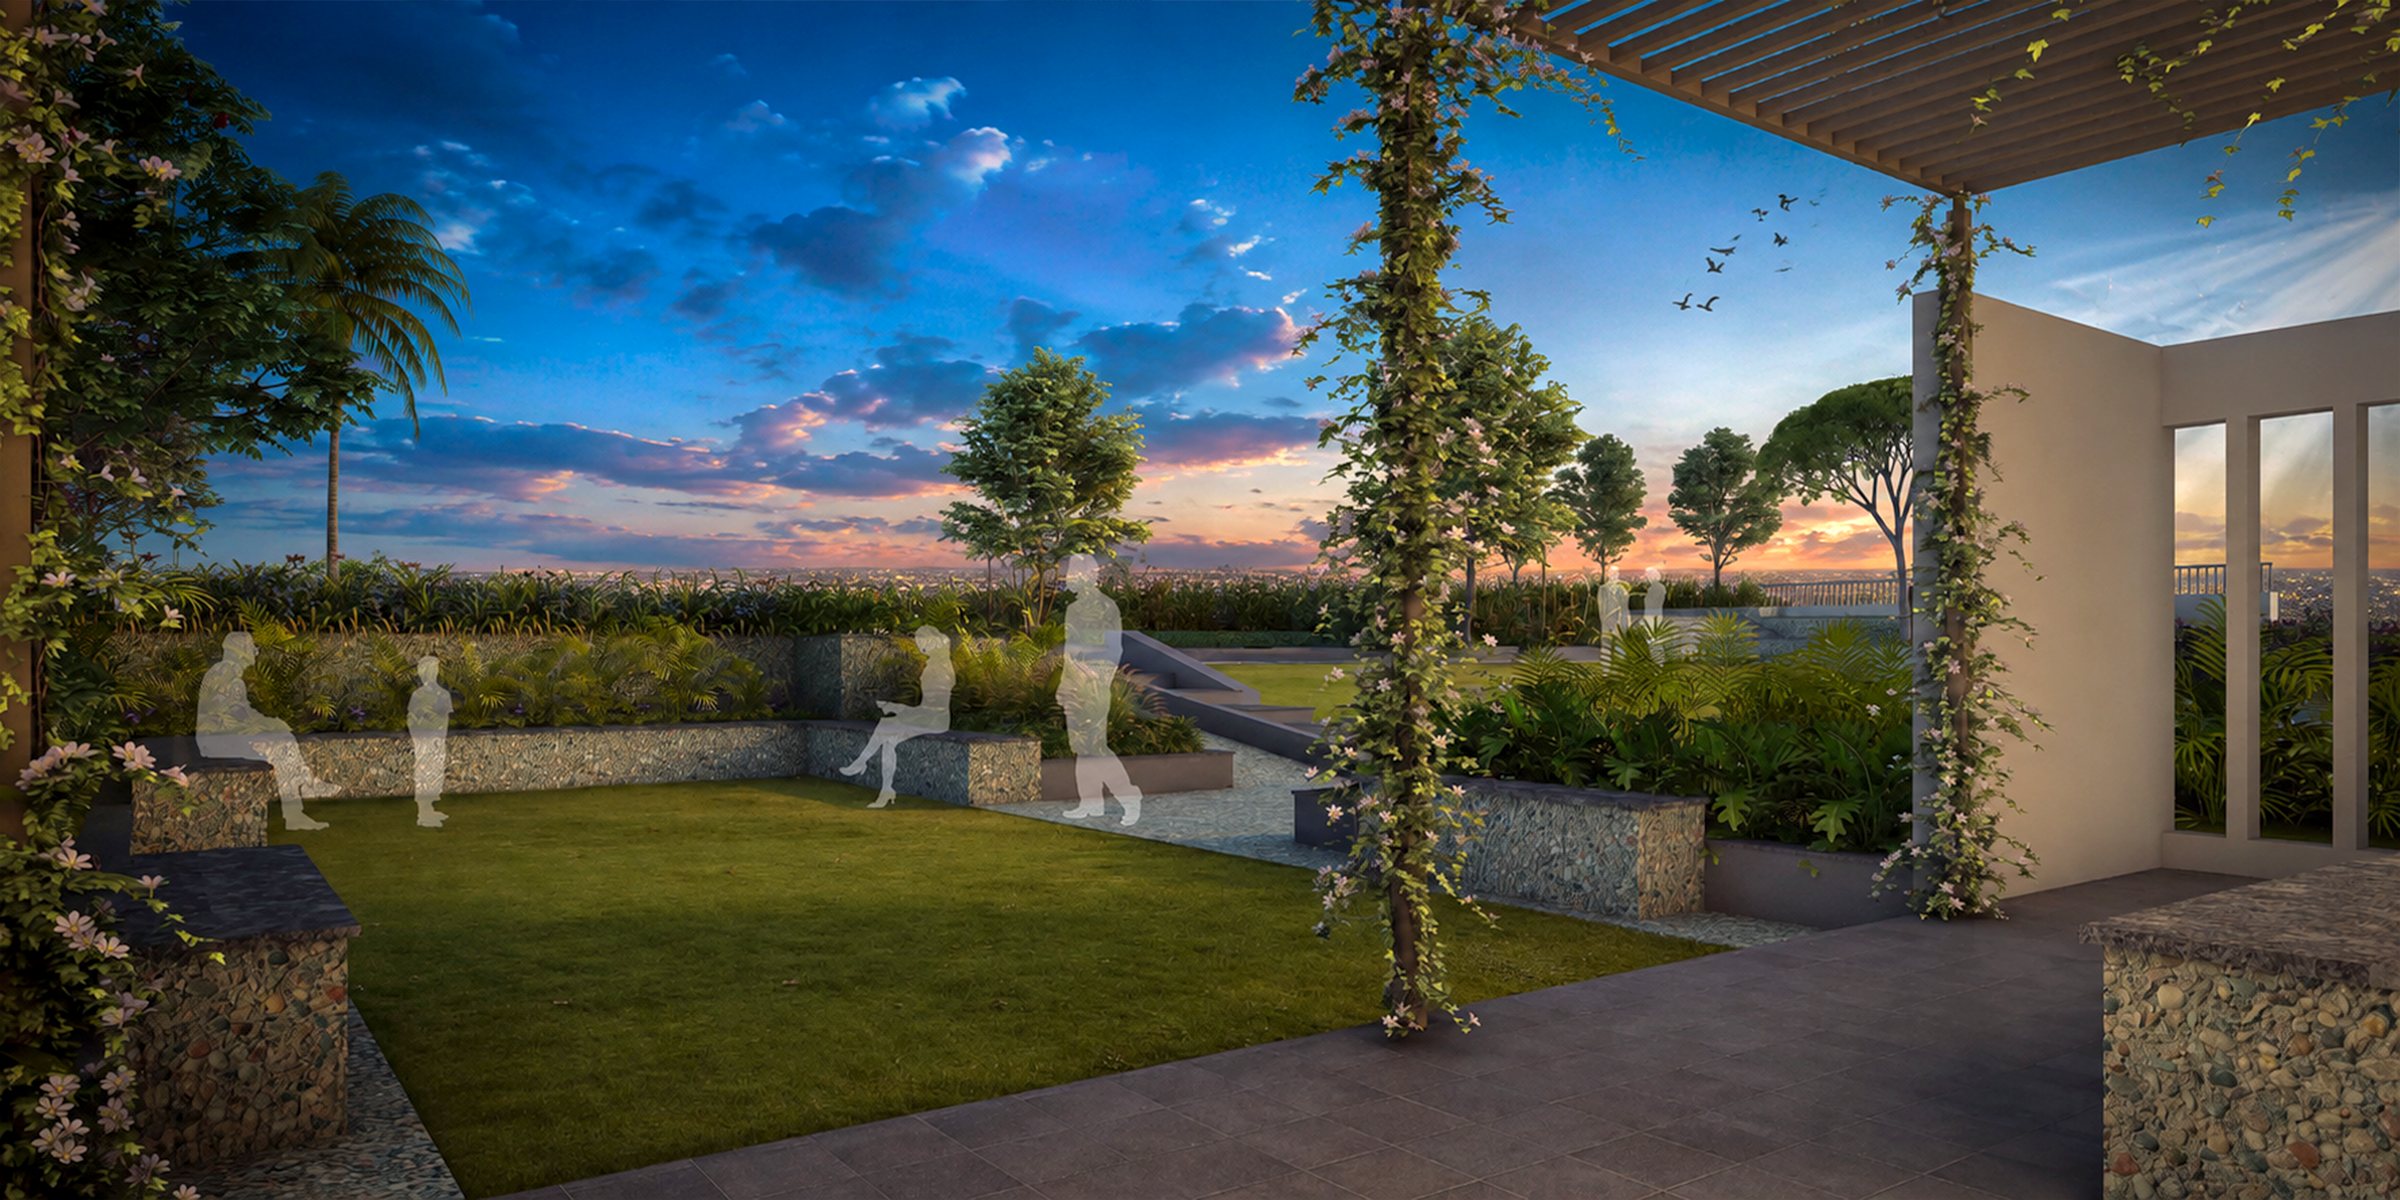
A galleria of views, sounds and breeze. Sit out with a cup of tea, listen to your favourite music on a bubble swing, or simply watch Virar light up at dusk.
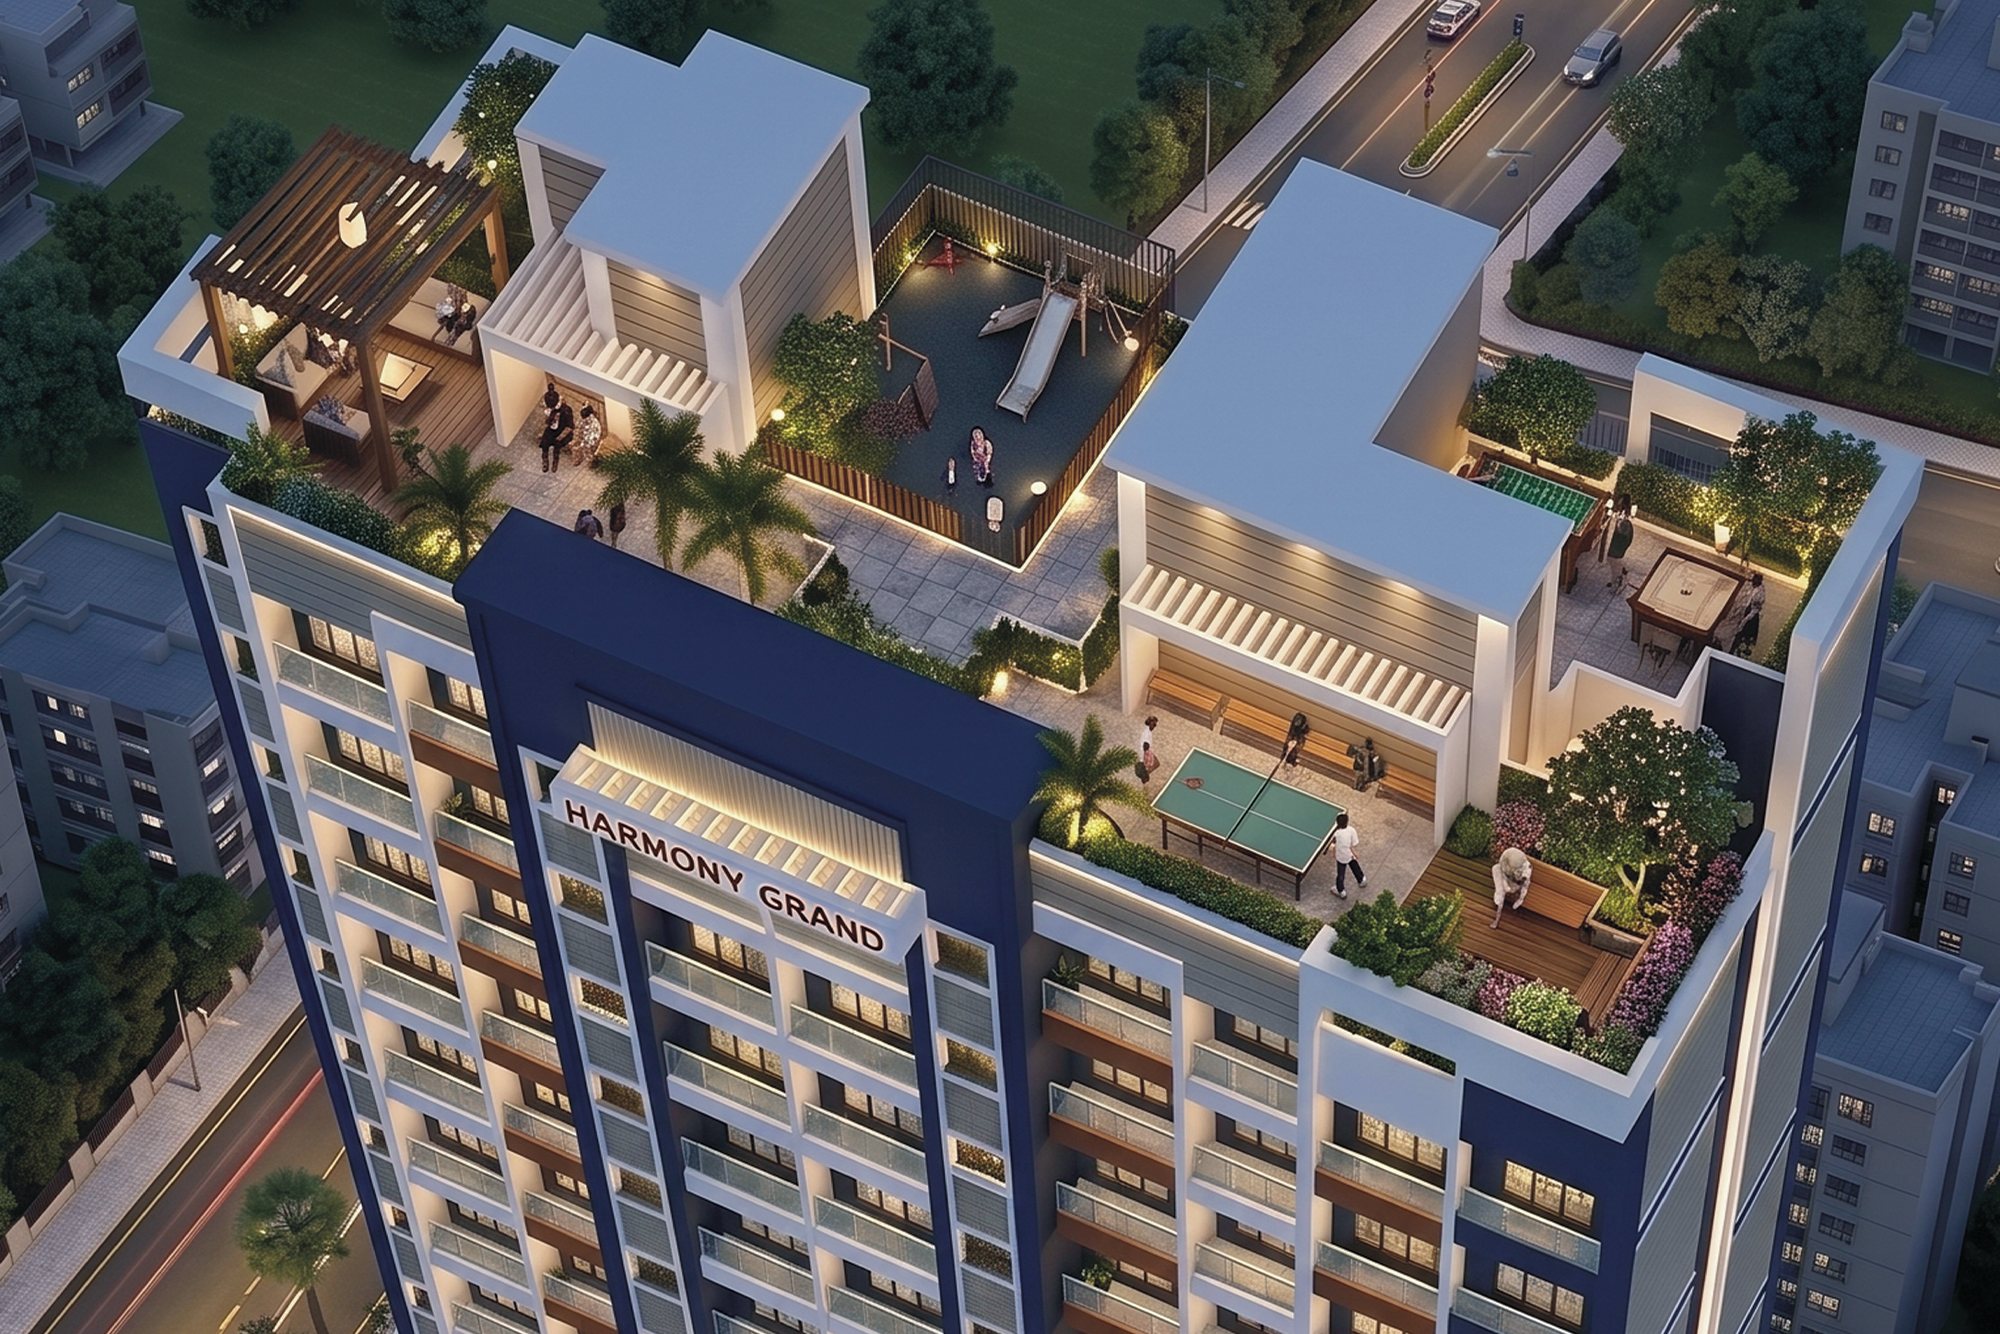
Every living room opens to its own balcony, facing East–West so the first light comes in without the afternoon heat. Cross-ventilated, so the fan stays off till noon.
Naringi Bypass Road puts you on the East–West flyover in a minute, and the station is 2.7 km away. Nalla Sopara is ten minutes for the second option.
Toddlers' play area, multi-sport court, bicycle track, assisted walking track, yoga deck and an open gym for seniors — sixteen floors up, with the whole of Virar as the backdrop.
Grocery, café, salon and a polyclinic on the ground floor. Video door phone, two-tier security and CCTV across the campus, so the only thing you lock at night is the balcony door.
From an energising morning workout to watching your children play, from a quiet corner for elders to a music arena for the weekend — every amenity is designed with purpose.
Pergola-shaded lounge for weekend dinners with the whole floor.
Distances by road from the project brochure. Positions are by distance, not compass direction.
A retail promenade on the ground floor — grocery, café, salon, wellness and a polyclinic — planned so that a good day doesn't need a car.
*Part of commercial building/s to be developed in future phases.
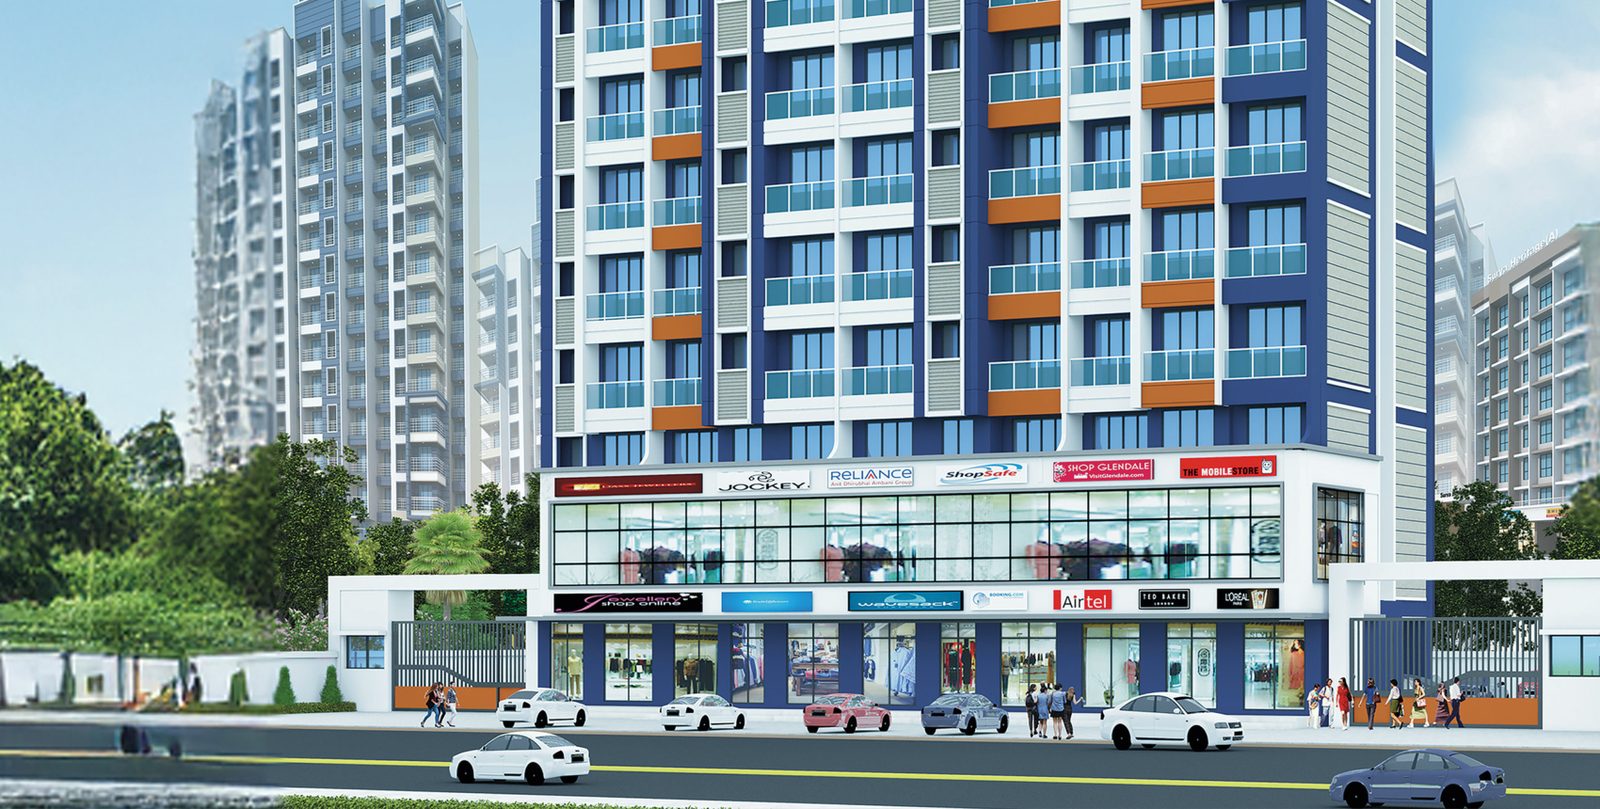

Building homes in Vasai–Virar with a promise of thoughtful planning, quality construction and on-time delivery.
Share your details and our team will call you back with pricing, payment plan and a site-visit slot. No spam — one call.